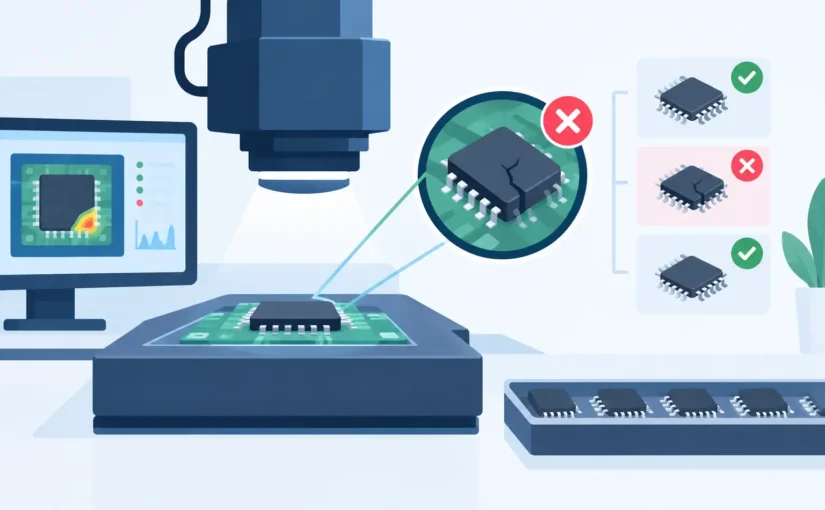
A reel can carry the correct manufacturer label, date code, and nominal value – and still contain parts that will compromise yield. Component screening is the measurement discipline that separates acceptable inventory from electrically suspect material before it reaches an assembly line, repair bench, or qualification build. The objective is not merely to read a value. It is to make a repeatable, defensible decision under test conditions that reflect the component’s intended use.
For high-volume manufacturing, a screening program prevents bad material from becoming rework, field returns, and root-cause investigations. For repair and field service, it narrows a fault quickly without desoldering every nearby part. For engineering labs, it verifies that the component selected for a prototype is the component actually installed.
What Component Screening Must Detect
A component can pass a basic nominal-value check and still be unsuitable for use. Capacitors may show the correct capacitance at a low test frequency while exhibiting excessive ESR at the frequency that matters. Inductors may meet inductance tolerance but have an unacceptable DCR, quality factor, or saturation-related behavior. Resistors can be nominally correct while suffering from drift, cracking, contamination, or poor contact termination.
Effective component screening therefore evaluates more than one electrical characteristic. For passive components, the core measurements are typically resistance, capacitance, inductance, dissipation factor, quality factor, and ESR. The appropriate parameters depend on the part and its failure modes. A 0.1 µF ceramic capacitor, for example, should not be evaluated with the same expectations or test setup as a high-value aluminum electrolytic capacitor.
Semiconductors require a different approach. Diode forward voltage, reverse leakage, transistor junction behavior, LED turn-on characteristics, and analog signature comparisons can expose damaged, misidentified, or counterfeit devices. Signature analysis is particularly valuable when a circuit or device must be compared against a known-good reference without assuming that a single DC measurement tells the whole story.
Screening Starts With a Defined Test Condition
A measurement without stated conditions is often insufficient for acceptance. Capacitance and inductance are frequency-dependent. ESR changes with frequency and temperature. Low-resistance readings are influenced by lead resistance and contact pressure. Even a component’s orientation and handling can alter the result when values are very small.
Before testing a lot, define the nominal value, acceptable tolerance, test frequency, signal level, fixture method, environmental limits, and disposition rule. Use the manufacturer’s data sheet as the starting point, then tighten limits where the product application demands it. Screening a general-purpose 10 kΩ resistor and screening a timing capacitor for an avionics assembly are different tasks, even if both begin with an LCR measurement.
The test frequency deserves special attention. Measuring a capacitor at 100 Hz may be appropriate for some larger electrolytics, while 1 kHz, 10 kHz, or higher frequencies may be more revealing for smaller ceramic and film capacitors. Inductors commonly require measurement at frequencies selected to avoid misleading results near self-resonance. A meter capable of multiple frequencies lets the test engineer characterize behavior rather than force every part through a single convenient setting.
Why Small Components Need Better Contact Control
At sub-picofarad capacitance and nanohenry-scale inductance, fixture parasitics can exceed the component under test. Long leads, standard clip connections, oxidized probe tips, and inconsistent contact pressure can produce readings that look plausible but are not traceable to the part itself.
Direct-contact tweezer instruments reduce this exposure by placing the measurement terminals at the component. This is especially useful for 0201, 0402, and other SMD packages, where handling a part with clips can be slower than the measurement itself. A stable two-point contact also improves repeatability during incoming inspection and failure analysis.
There is a limit to what direct contact can solve. Very low resistance measurements may require Kelvin connections to remove lead and contact resistance from the result. Components mounted in circuit may be influenced by parallel paths, neighboring devices, and stored charge. In-circuit screening is valuable for rapid troubleshooting, but it should not automatically be treated as an isolated component measurement. When the decision is critical, remove the component or validate the circuit influence against a known-good board.
A Practical Component Screening Workflow
The most efficient programs use a short, controlled sequence rather than testing every available parameter on every part. Begin with visual inspection and lot identification. Package damage, moisture exposure, mixed reels, inconsistent markings, and poor solderability indicators can justify quarantine before electrical testing begins.
Next, establish a known-good reference. This can be a calibrated standard, an approved sample from a traceable lot, or a documented measurement profile. Reference data is more useful than a nominal data-sheet value alone because it captures the expected behavior at the selected frequency, fixture, and instrument configuration.
Then measure a statistically meaningful sample or perform 100% screening where risk and volume justify it. Record the value, test conditions, instrument identification, operator or station, and lot information. For automated or semi-automated operations, Bluetooth data logging can reduce transcription errors and provide a usable audit trail.
Finally, separate results into accepted, rejected, and review categories. A review category matters. Parts near a limit may reflect normal distribution, fixture variation, or a developing lot issue. Treating every borderline value as an immediate reject can increase unnecessary scrap; accepting it without investigation can pass marginal material into production.
Matching the Instrument to the Failure Mode
A handheld meter is not inherently less capable than a bench instrument, but the specification and connection method must match the task. Resolution alone is not accuracy. A display that resolves 0.1 pF does not prove that a 0.1 pF measurement is accurate under production conditions. Look for stated basic accuracy, calibrated ranges, supported test frequencies, compensation capability, and stability with the intended probes or fixtures.
For broad passive-component screening, an LCR meter with automatic component identification can accelerate sorting and reduce setup errors. Wide measurement coverage is valuable when receiving inspection handles everything from sub-1 pF capacitors and sub-10 nH inductors to high-value capacitors. ESR capability is essential when evaluating electrolytic capacitors and other parts where losses can determine functional performance.
For individual SMD components, precision tweezers offer a meaningful workflow advantage: pick up the part, contact both terminations, identify the component, and record the result. LCR-Reader instruments are designed around this direct-contact method, combining portable form factors with measurement performance suited to component-level work.
For questionable semiconductors, do not rely only on a diode-mode reading. A device may show a normal junction drop and still fail dynamically, leak under reverse bias, or differ materially from the intended device family. Add signature analysis or compare measured curves against approved samples when counterfeit, ESD damage, or partial degradation is a concern.
Calibration and Correlation Protect the Decision
Screening results are only as credible as the measurement system behind them. Calibrate instruments on schedule, retain certificates where traceability is required, and verify performance with check standards between calibrations. A calibration certificate confirms instrument performance at defined points; it does not eliminate the need to control the day-to-day test setup.
Correlation is equally important when multiple stations, operators, or facilities screen the same material. Run the same approved samples through each setup and compare the results. If one station reads systematically high on low capacitance or produces wider ESR variation, address the fixture, compensation process, probe wear, or operator technique before approving production data.
Temperature, humidity, ESD handling, and dwell time can also affect results. These factors do not require an elaborate laboratory for every job, but they do require awareness. The tighter the acceptance limit, the more disciplined the measurement environment must become.
Use Data to Find the Problem Behind the Part
The strongest component screening programs do more than reject failures. They reveal patterns. A shift in capacitor ESR across one date code, a cluster of low inductance values from a particular supplier lot, or inconsistent diode signatures after a handling step can identify the source of a process problem before it becomes a product problem.
Keep the limits strict enough to protect the application, but intelligent enough to distinguish measurement noise from material risk. When a part is small, a tolerance is narrow, or a failure is expensive, the right measurement method is not a convenience. It is the evidence behind every accept, reject, and release decision.