How to Measure Sub-pF and Sub-10 nH Components with Handheld LCR Tweezers

How to Measure Sub-pF and Sub-10 nH Components with Handheld LCR Tweezers | Siborg Systems

Tweezer-style LCR meters have revolutionized surface-mount device (SMD) troubleshooting since Siborg introduced the original Smart Tweezers in 2005. Today’s advanced instruments—including the LCR-Reader-MPA, R2, and R3—boast test frequencies up to 250 kHz, 0.1% basic accuracy, and comprehensive all-in-one multimeter capabilities.

However, engineers and technicians working with ultra-small RF components face a well-known physical limitation inherent to all tweezer-style instruments: parasitic capacitance and inductance in unshielded test leads.

To solve this challenge, Siborg Systems Inc. introduced patent-pending Open/Short Calibration Boards, enabling handheld tweezer meters to reliably measure passive components below 1 pF and 10 nH—territory previously reserved for expensive benchtop setups.

The Hidden Challenge of Tweezer Parasitics

Whenever an unshielded two-wire probe approaches a circuit component, parasitic fields form between the probe tips:

  • Parasitic Capacitance: The air gap between the tweezer arms acts as a tiny capacitor. As the tips move closer together to clamp a smaller component, this mutual capacitance shifts.
  • Parasitic Inductance: The physical loop created by the tweezer tines introduces residual series inductance.

In typical tweezer meters, parasitic offsets range from 0.014 to 0.249 pF for capacitance and 2.8 to 18.6 nH for inductance, depending directly on the distance between the tips.

While a 0.2 pF or 5 nH offset is negligible when measuring a 10 µF decoupling capacitor, it introduces catastrophic errors when qualifying ultra-small components. As Siborg demonstrated in IEEE publications (AutoTestCon 2022 and the IEEE Instrumentation & Measurement Magazine, August 2023), measuring an inductor below 10 nH without compensating for two-wire test fixture parasitics can lead to relative errors exceeding 100%.

How Siborg’s Offset Calibration Boards Work

Presented at Nepcon Tokyo and the SMTA International Conference in Minneapolis, Siborg’s proprietary calibration fixtures provide a repeatable, standard method for eliminating test-lead offsets.

The calibration boards are specialized dummy PCBs engineered with precision-spaced slots representing standard SMD footprints (such as 0201, 0402, 0603, and 0805):

  1. Geometry-Matched Compensation: Placing the tweezer tips into the exact footprint slot matching the target component fixes the probe spacing to that specific component width.
  2. Offset Nulling: The board allows the meter to determine the baseline parasitic offset at that exact mechanical spacing.
  3. Sub-pF Accuracy: By subtracting these offsets—or letting the meter’s firmware compensate automatically—measurement offsets drop below 0.01 pF for capacitance and 1 nH for inductance.
Parameter Standard Tweezer Offset With Siborg Calibration Board
Residual Capacitance 0.014 pF to 0.249 pF < 0.01 pF
Residual Inductance 2.8 nH to 18.6 nH < 1.0 nH
Smallest Reliable Limit ~10 pF / ~10 nH < 1 pF / < 10 nH

Running an Open/Short Calibration on LCR-Reader

On compatible instruments (such as the LCR-Reader-MPA, R2, and R3), executing a calibration cycle takes less than a minute:

  1. Insert the tips into the appropriate calibration slot on the board.
  2. Push and hold the control joystick to the right until you hear two beeps to initiate the calibration cycle.
Technique Tip: Grip pressure matters. Variations in hand pressure on the tweezer arms can shift readings by up to 0.005 pF or 0.5 nH. Maintaining consistent, gentle pressure during both calibration and measurement ensures maximum repeatability.

Benchtop Precision in Your Pocket

Evaluating high-frequency RF matching networks, precision oscillators, and avionics circuitry no longer demands hauling out a dedicated benchtop network analyzer or four-wire bridge.

By pairing high-frequency test capability (up to 250 kHz) with dedicated Open/Short Calibration Boards, Siborg’s LCR-Reader family bridges the gap between field portability and laboratory-grade metrology.

To learn more about the LCR-Reader product family and calibration accessories, visit lcr-reader.com.

End of Year Sale Starting December 26th, 2016

Starting December 26th, 2016 at 12:00 AM Siborg is offering a discount on LCR-Readers, Smart Tweezers and up to 20% off task kits in the LCR-Reader Store and Amazon Sales channels in USA, Canada and Europe. The sale will end at 11:59PM on December 31st. This sale includes the new LCR-Reader Pro Plus and Smart Tweezers Pro task kits that include the Kelvin Probe Station.

probe_connector_opensystems

Siborg is Now Offering Calibration Certificates with Every LCR-Reader

Siborg worked with the Institute of Automation and Electrometry at the Russian Academy of Sciences in creating a new calibration fixture for the newer models of Smart Tweezers and LCR-Reader. The previous fixture was unable to handle the full measurement range of the devices.

lcrcalAfter completion, Siborg sent the calibration fixture to one of Canada’s leading calibration houses for verification. With this verfication, Siborg was able to begin issuing NIST Traceable Calibration Certificates for LCR-Reader; the ability to periodically calibrated LCR-Reader was an issue with professionals that require their test equipment annually.

Now, Siborg is offering certificates with every LCR-Reader in the LCR-Reader Store.

Siborg has also added the LCR-Reader Professional to their growing list of task kits. The LCR-Reader Professional comes with a pre-calibrated device, calibration certificate, spare bent probes, an extra battery and charger.

The LCR-Reader Store has lots to offer for customers; LCR-Reader and Smart Tweezers task kits: pre-bundled devices and accessories that offer customers a deal compared to buying each piece separately.

  • SMD Multimeter Test Tweezers: add tweezer-probe functionality to multimeters
  • LED Test Tweezers: test LEDs, switches, fuses, etc. with tweezer-precision, also includes a connector cable to be used with multimeters as probes
  • LCR-Reader Probe Connector: Turn LCR-Reader and Smart Tweezers into a probe station for complete PCB probing; also allows the device to measure components that will not fit between the tweezers’ tips.
  • The newest product in Siborg’s lineup is the Smart Tweezers ST5S-BT that instantly records measurement results over Bluetooth connection. See more about Smart Tweezers ST5S-BT.

Siborg Releases New Calibration Fixture and Certificates for LCR-Reader

LCR-Reader Calibration Fixture
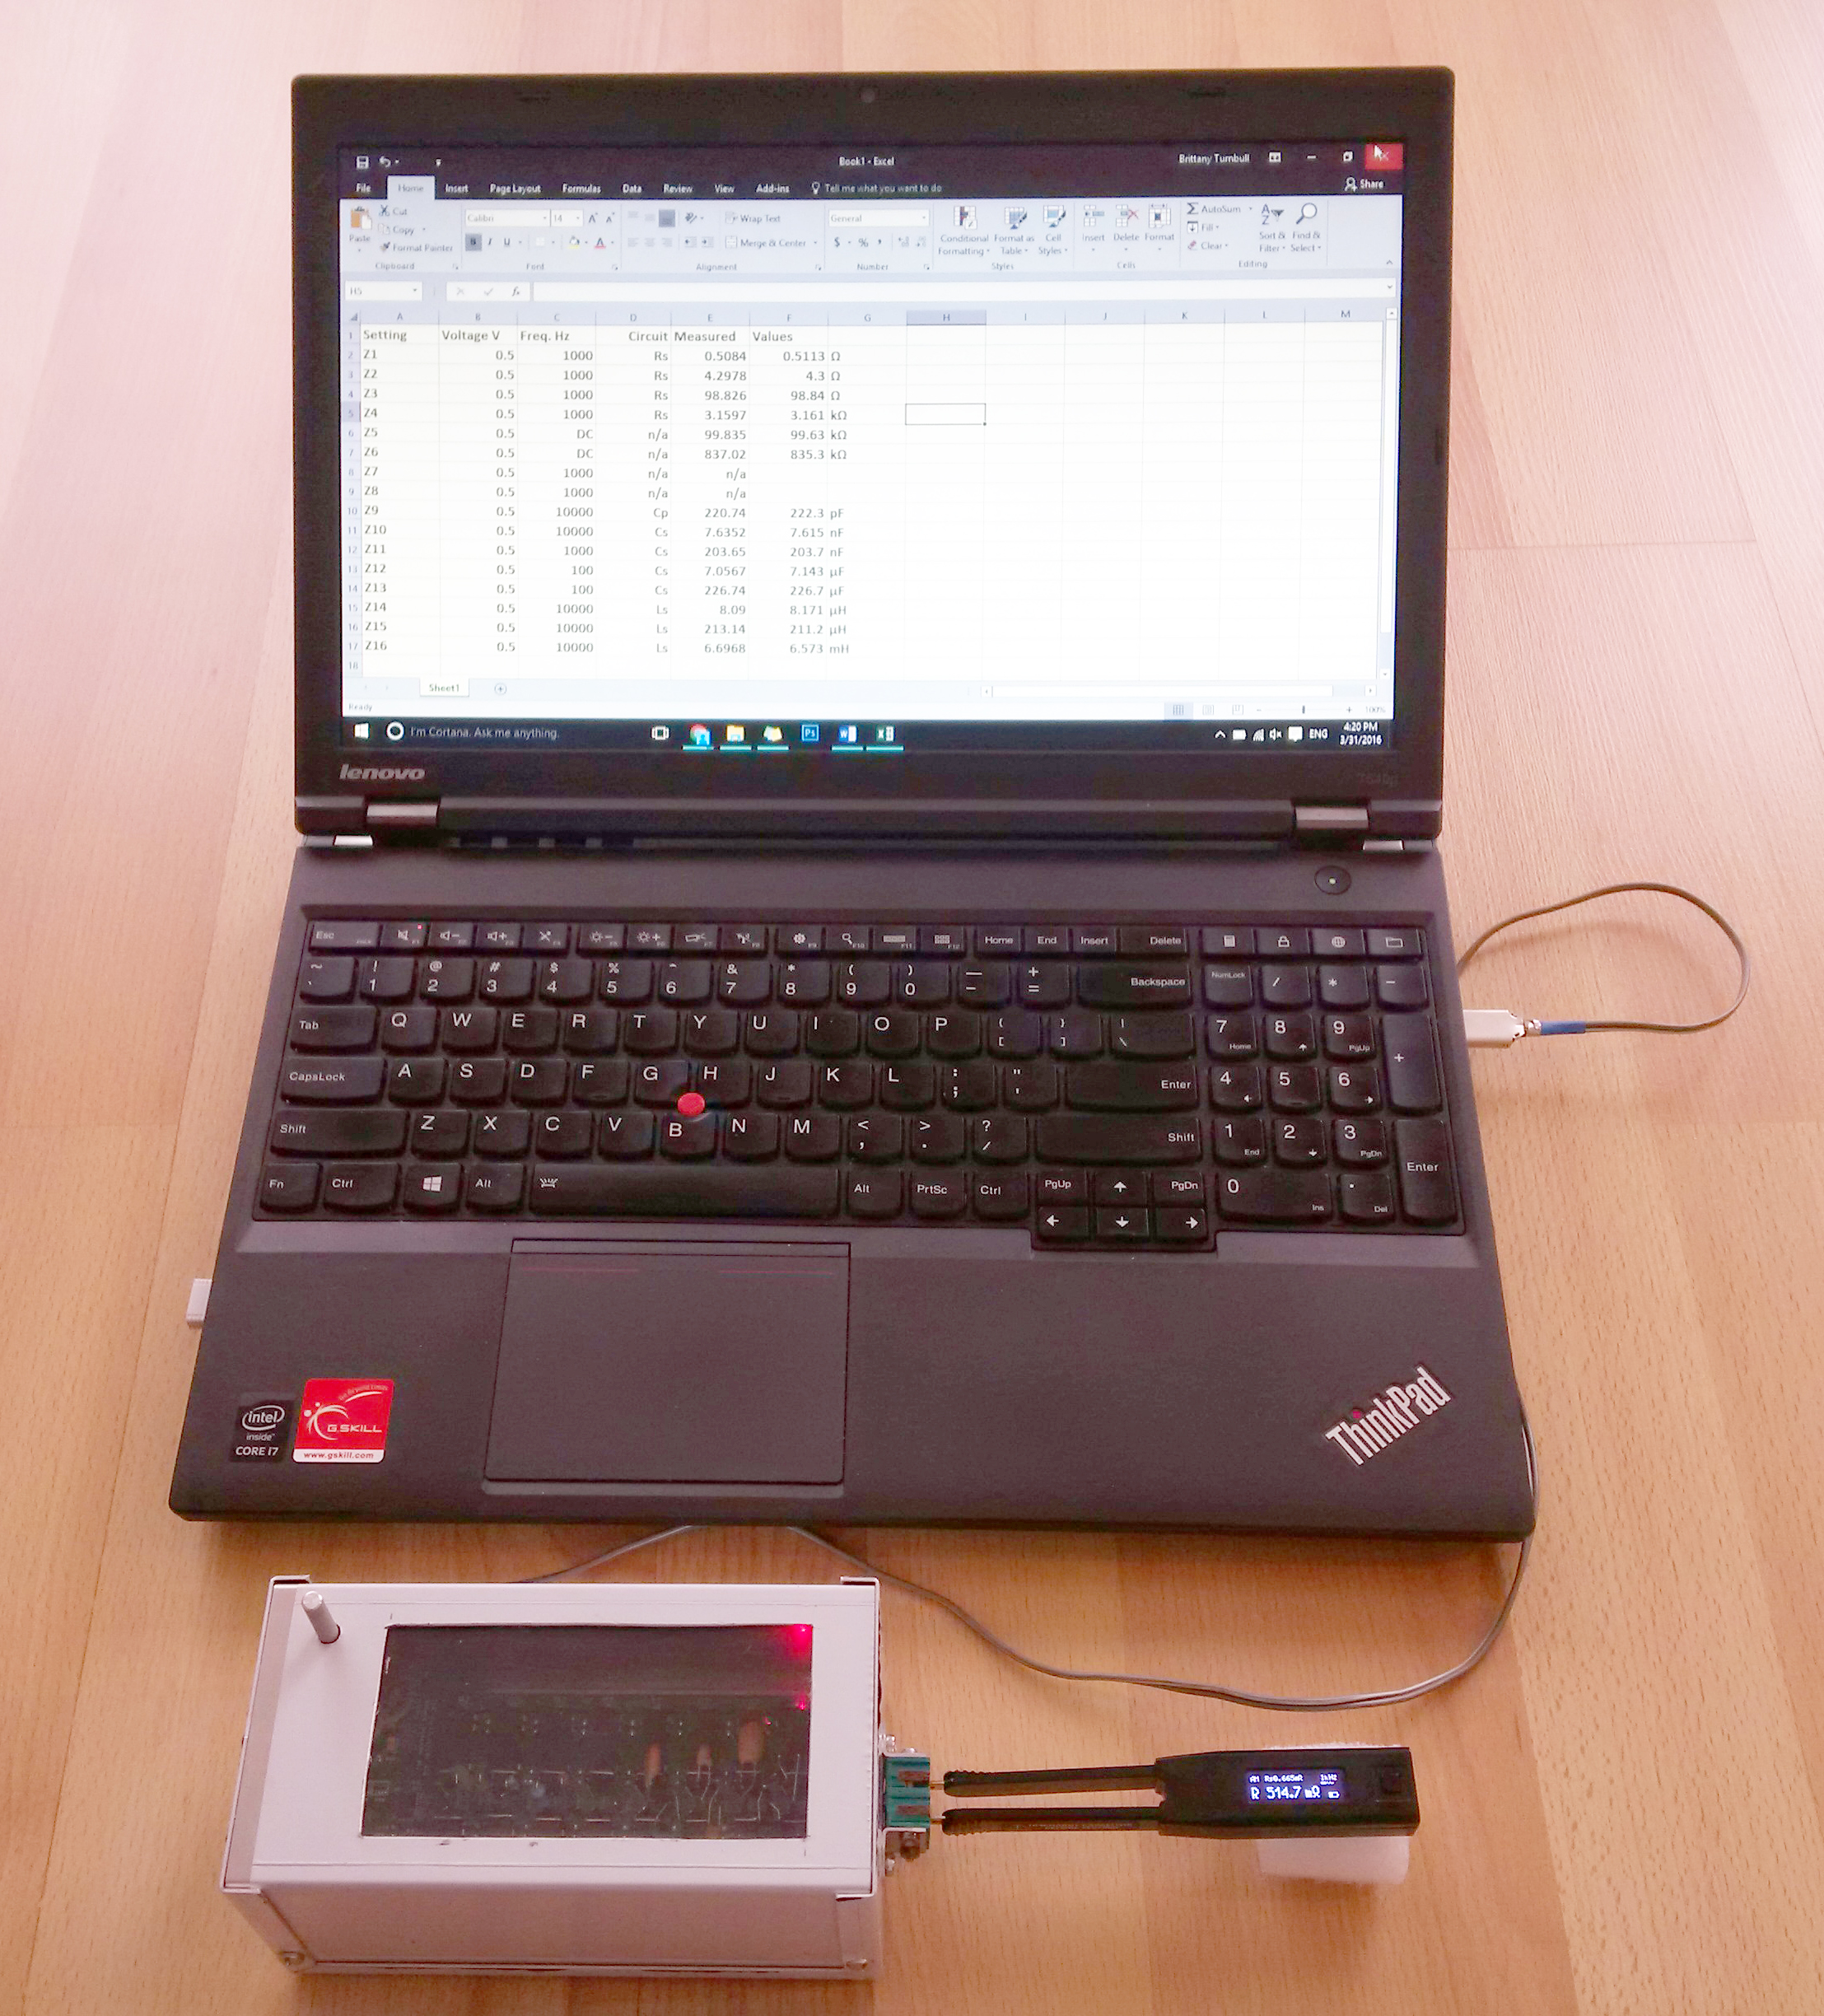
LCR-Reader being calibrated by the new fixture. When a device is connected, it will show the measurement values on its’ display. These values are then compared to the known values within the calibration fixture.

Siborg has been working over the past year with the Institute of Automation and Electrometry at the Russian Academy of Sciences in creating a Calibration Fixture that will allow periodic calibration of all models of Smart Tweezers, and, most importantly, the LCR-Reader. The calibration fixture was then sent to Navair Technologies in Toronto, Canada to be verified. With this verification from Navair, Siborg will soon be able to include calibration certificates with LCR-Reader, which was a main hindrance in companies using the device.

The calibration unit utilizes a 4-wire connection which has been found to reduce noise between connections and the PCB within the calibration fixture.

Previous calibration fixtures used a 2-wire connector which worked well for older models of Smart Tweezers, including the ST-1, ST-2 and ST-3. The 2-wire connector was not able to handle the measurements within the LCR-Reader and Smart Tweezers measurement ranges. Due to parasitics, it could not measure lower values of capacitance and inductance and higher values of resistance. Therefore, the 2-wire calibration fixture was only able to measure mid-range values.

The calibration fixture uses 14 known components that lay within the range of measurements. When a device is connected, the fixture will signal a different component with each button push. The measurement values are instantly displayed on the LCR-Reader or Smart Tweezers‘ display which can then be compared to the known values of the components to determine accuracy.

“The new fixture makes it much easier to provide periodic traceable calibration now that it has been certified by Navair Technologies. We have now completed two versions of the calibration fixture using both 4-wire and 2-wire connections. The 4-wire is best suited for newer models, including the recent LCR-Reader. The 2jig-wire is best for the older models, including the ST-1, ST-2, ST-3 and STIC. These older models used a 2-wire connection in the handles of the device and could not be properly tested with the 4-wire terminal. This new calibration unit will allow all models to be tested and calibrated.” says the Director of Research and Development at Siborg, Michael Obrecht.

Soon, the calibration certificates will be available in the LCR-Reader Store; there will be 2 types to choose from: a basic calibration certificate that ensures the device has been calibrated, or a more detailed format that shows the measurement results compared to the known values.