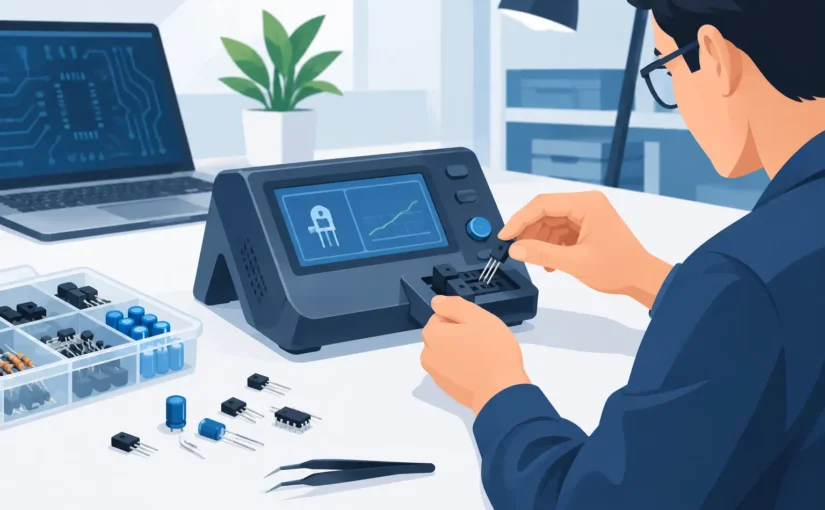
A component tester review should begin at the point of failure, not with the display size or the number of advertised functions. When a 0402 capacitor reads unexpectedly low, a power inductor shows excess loss, or incoming parts need fast verification, the real question is whether the instrument can produce a repeatable measurement under the conditions that matter. A tester that identifies a component correctly but cannot control parasitics, test frequency, or contact quality may slow down an engineering workflow rather than improve it.
Component Tester Review: Measure the Work, Not the Spec Sheet
A general-purpose component tester is useful for sorting through loose parts, checking polarity, and identifying common semiconductors. For professional component evaluation, however, automatic identification is only the starting point. Engineers and technicians need meaningful L, C, R, ESR, dissipation factor, quality factor, impedance, and phase measurements at conditions relevant to the circuit.
That distinction becomes critical with surface-mount devices. A nominal 10 pF capacitor, for example, can be strongly affected by probe capacitance, fixture geometry, contamination, and the operator’s handling technique. At the other end of the range, a low-value inductor can be dominated by lead and contact inductance. A useful instrument must account for the measurement path instead of treating every component as though it were a through-hole resistor on a clean test fixture.
Review specifications in the context of the expected components and failure modes. A wide measurement range is valuable, but only if it is supported by suitable resolution, stated accuracy, and repeatable test conditions. For repair work, ESR and semiconductor checks may deserve priority. For component engineering, incoming inspection, and laboratory use, test frequency, low-value capability, calibration method, and data documentation usually carry more weight.
Accuracy needs a stated test condition
Basic accuracy is often presented as a single headline number. It is useful only when paired with the range, frequency, equivalent circuit model, and calibration state. A 0.1% basic accuracy specification can be meaningful for precision work, but the applied uncertainty changes with impedance, component value, test leads, and environmental conditions.
Look for an instrument that clearly identifies its operating limits rather than implying that one accuracy figure applies everywhere. For capacitance below 1 pF and inductance below 10 nH, fixture and probe effects can exceed the value being measured. Open, short, and load compensation are not optional refinements in this range. They are part of the measurement.
Test Frequency Determines Whether the Result Is Useful
A component tester may measure a capacitor accurately enough at a low test frequency yet miss behavior that matters in a switching regulator, RF section, or high-speed interface. Similarly, an inductor’s apparent inductance and loss can change substantially as test frequency rises. A component tester review should therefore identify both the available frequencies and how easily the operator can select or verify them.
Low-frequency measurements are often appropriate for large electrolytic capacitors, relays, and general resistance checks. Higher frequencies become more informative when assessing small ceramic capacitors, ferrites, RF inductors, and components used in fast power conversion. An instrument capable of testing up to 250 kHz provides a more relevant view of many modern passive components than a fixed low-frequency meter.
Frequency alone does not establish measurement quality. The selected equivalent circuit matters as well. Series and parallel models are mathematical representations of a component’s behavior at a given frequency and impedance. Using a series model for a low-loss, high-impedance capacitor or a parallel model for a low-impedance inductor can produce values that are technically valid but operationally misleading. The best instruments make model selection visible and provide enough information for the user to understand what is being reported.
Probe Design Is a Performance Feature
For loose SMD components, direct-contact tweezer probes can remove several unnecessary steps. The operator does not have to place a 0201 or 0402 part into a fixture, stabilize it with clips, and then compensate for long leads. The contact path is short, the part can be measured where it is handled, and the result is available in seconds.
That convenience only matters when the probes are mechanically stable and electrically appropriate. Fine tips must reach small pads and component terminations without shorting adjacent conductors. The measurement system must also minimize the capacitance and inductance introduced by the probe assembly itself. Direct-contact measurement is particularly valuable for sorting reels, diagnosing boards, and confirming removed components, but in-circuit use still requires judgment. Parallel paths, semiconductor junctions, and energized circuitry can invalidate the result or damage the instrument.
For larger components, Kelvin connections are often the better choice. Separating source and sense paths reduces the influence of lead and contact resistance, which is essential when evaluating low-ohm resistors, battery connections, fuse resistance, and high-current conductors. A serious portable tester should support the probe configuration that matches the measurement, not force every task through one connector.
Automatic Identification Is Fast, Not Infallible
Automatic component identification is a major workflow advantage. It accelerates the first pass through unknown inventory and helps technicians distinguish a resistor from a diode, capacitor, or inductive component without changing test modes. It is especially effective when the component is isolated and its value falls within the instrument’s optimized range.
Still, an automatic result should be treated as a test hypothesis, not a final engineering decision. A damaged ceramic capacitor can exhibit leakage or unusual loss. A semiconductor may be influenced by charge stored in the device or by board-level circuitry. Composite networks, thermistors, transformers, and components with nonlinear behavior require interpretation beyond a single automatic label.
The most productive workflow combines automatic identification with immediate access to primary parameters. Once the instrument identifies a capacitor, the operator should be able to assess capacitance, ESR, dissipation factor, and test frequency without navigating through a slow menu structure. Fast testing is not merely about autoranging. It is about reaching a defensible pass-or-fail decision with fewer handling steps.
Calibration, Repeatability, and Traceability
A reading that cannot be repeated is rarely useful for quality control. This is why professional evaluations should separate convenience features from metrology features. Calibration support, documented adjustment procedures, known reference standards, and traceable calibration options determine whether measurements can support production records, inspection decisions, or laboratory documentation.
Portable instruments have an advantage when their calibration process is practical. A calibration board or task-specific verification standard allows users to check instrument response before a critical measurement session. This does not replace formal calibration when a quality system requires traceability, but it helps reveal damaged probes, contamination, drift, or setup errors before they affect a batch of components.
Repeatability also depends on operator technique. Clean probe tips, consistent contact pressure, stable component placement, and appropriate compensation can matter more than an incremental specification advantage. In a component tester review, look for an instrument that makes correct technique easy through clear displays, fast compensation routines, and accessories designed for the intended measurement range.
Data Logging Matters When One Reading Is Not Enough
A handheld meter is often chosen for speed at the bench or in the field. Yet component screening, failure analysis, and production troubleshooting can require a record of what was measured, when, and under which conditions. Bluetooth-enabled logging or export capability can turn a portable tester into a practical data-collection instrument without adding a full bench setup.
Logging is most valuable when it preserves context. A useful record includes the measured parameters, range or frequency, component identifier, and pass/fail criteria where applicable. Collecting a list of values without test conditions can create false confidence, particularly when multiple operators or multiple component lots are involved.
LCR-Reader instruments address this professional requirement by combining direct-contact measurement with high-resolution LCR capability, accessory options for specialized tasks, and calibration-oriented workflows. The right configuration depends on whether the primary work is SMD evaluation, cable and connector verification, incoming inspection, board repair, or documented laboratory measurement.
Selecting the Right Tester for the Job
The best choice is not always the instrument with the longest feature list. A repair technician who mainly checks electrolytic capacitors and diodes may benefit most from speed, durable probes, and clear ESR results. A PCB designer investigating low-value passives needs better control of parasitic effects, test frequency, and equivalent circuit models. Manufacturing teams may prioritize repeatability, accessories, calibration documentation, and data capture over maximum portability.
Before buying, test the expected workflow against the instrument’s actual specifications. Identify the smallest capacitance and inductance values that must be resolved, the frequencies used in the target circuits, the component packages handled most often, and whether results must be recorded. Then assess how compensation, probes, calibration, and data handling support that work. The most useful component tester is the one that makes the next measurement more trustworthy, not merely more convenient.