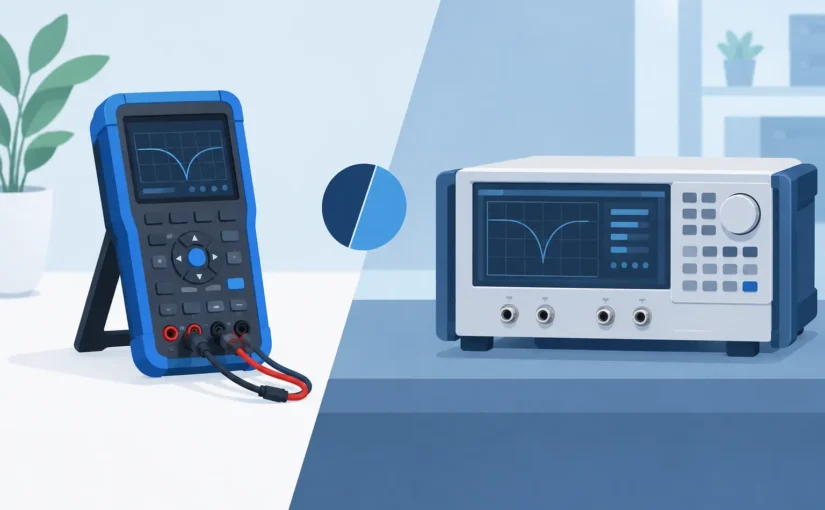
A 0402 capacitor that reads correctly in a fixture can still become a questionable result when it is measured with long leads, the wrong test frequency, or insufficient open/short compensation. That is the real decision behind handheld versus bench LCR analyzers: not simply portable versus stationary, but whether the measurement system matches the component, the production pace, and the required confidence level.
For component incoming inspection, failure analysis, PCB rework, field service, and lab characterization, the best instrument is the one that controls the dominant sources of error without adding unnecessary time to every test. A bench analyzer remains the reference choice for many controlled laboratory measurements. Modern handheld instruments, particularly direct-contact tweezer designs, can deliver bench-grade performance for a substantial range of component-level work while eliminating fixture handling and lead parasitics.
Handheld Versus Bench LCR Analyzers: The Core Difference
A bench LCR analyzer is designed around controlled measurement conditions. It typically offers a broad selection of test frequencies and signal levels, extensive equivalent-circuit modes, programmable sweeps, external fixtures, and computer-controlled automation. Its physical size is not a drawback when the device remains in a laboratory, calibration department, or production test station.
A handheld LCR analyzer prioritizes direct access to the part under test. It can move to a populated board, a reel sample, a repair bench, or an incoming-inspection cart. The most capable handheld units reduce setup time by automatically identifying the component type and selecting an appropriate measurement function. In tweezer form, the probes become the fixture, allowing the operator to contact an SMD component directly rather than attaching clips or transferring the part to a test socket.
Neither format is inherently more accurate. Accuracy is a system outcome affected by instrument specifications, test frequency, connection method, calibration state, compensation, component value, and environmental stability. The meaningful comparison is whether each platform can achieve the required uncertainty for the actual test method.
Accuracy Starts at the Contacts
For low-value capacitors and inductors, test leads can dominate the measurement. Lead inductance, stray capacitance, contact resistance, and inconsistent probe pressure can obscure the value being evaluated. A bench analyzer with properly selected Kelvin fixtures and completed open/short/load compensation can control these effects exceptionally well. This is the preferred arrangement when measurements must be repeatable across operators, documented for qualification, or used to characterize components over frequency.
However, a conventional bench setup is only as good as its fixture discipline. Long clip leads attached to a high-performance benchtop instrument do not create a high-performance measurement. They can introduce enough parasitic capacitance and inductance to make a small component result misleading.
Direct-contact handheld tweezers address a different part of the problem. Their short probe path and Kelvin-style measurement geometry reduce the connection distance between the instrument and a small SMD device. This is especially useful for capacitors below 1 pF, inductors below 10 nH, low-resistance devices, and parts that are awkward to hold in a conventional fixture. For technicians sorting mixed inventory or diagnosing a board-level failure, fast, repeatable contact often matters more than a full set of laboratory sweep functions.
The trade-off is operator technique. Probe alignment, stable contact, and clean terminations still matter. A portable instrument should be calibrated and verified just as deliberately as a bench system, particularly when pass/fail limits are tight.
Frequency Determines Whether the Result Is Useful
An LCR value is not fixed in the way a resistor color code suggests. Capacitance, inductance, loss, ESR, dissipation factor, and impedance vary with frequency, bias conditions, and the component’s construction. Measuring a ceramic capacitor at 1 kHz may be appropriate for one specification and irrelevant for another. Measuring an inductor at too low a frequency can conceal behavior that appears in its intended circuit.
Bench analyzers commonly provide the widest frequency range, fine frequency resolution, signal-level control, and programmed sweeps. That capability is necessary for resonant-device characterization, dielectric studies, impedance profiling, component qualification, and engineering investigations where a single test point cannot answer the question.
Handheld instruments are often optimized around a defined set of practical frequencies. That is not a limitation when those frequencies align with the work. A handheld analyzer operating up to 100 kHz or 250 kHz can cover demanding inspection and troubleshooting tasks, including ESR evaluation and high-speed verification of many passive components. The correct question is not whether a device has every possible frequency. It is whether it measures at the frequency required by the component specification or the circuit failure mode.
When comparing specifications, verify the stated accuracy at the intended frequency and measurement range. A basic accuracy figure alone is incomplete. A 0.1% specification has meaning only when accompanied by test conditions, connection method, range, and calibration status.
Throughput Is a Measurement Requirement
At a bench station, the operator may need to select a range, attach a fixture, compensate the setup, place the component, record the result, remove the component, and repeat. That process is appropriate for controlled testing, but it becomes costly when hundreds of small parts must be screened or when a repair technician needs an answer before heat can spread through a board.
Handheld analyzers can materially reduce handling time. Automatic component recognition removes mode selection for many routine checks. Tweezer contacts eliminate the transfer step for loose SMD parts. Bluetooth-enabled data recording can preserve readings without forcing the operator to manually transcribe values. These advantages are operational, not cosmetic: fewer handling steps mean fewer opportunities for incorrect range selection, swapped test leads, and undocumented measurements.
Bench systems retain the advantage where throughput depends on automation rather than individual operator speed. A programmed test sequence, feeder, switching matrix, or production fixture can test parts with consistent contact force and predefined limits. For high-volume qualification or automated quality control, that repeatability may outweigh the cost and footprint of the bench infrastructure.
When a Bench Analyzer Is the Better Choice
A bench LCR analyzer is generally the right choice when the measurement requires broad frequency sweeps, controlled AC drive levels, DC bias, complex fixture arrangements, automated test control, or formal component characterization. It is also the stronger platform when test methods are locked to a customer, military, aerospace, or internal quality procedure that specifies the instrument configuration and calibration workflow.
Laboratories evaluating dielectric behavior, transformer parameters, resonant networks, or impedance across a frequency range need the analytical depth of a bench platform. The same applies when engineering teams must correlate results across multiple sites using identical fixtures and procedures.
This does not mean a bench analyzer should be the default for every engineering department. A high-capability instrument sitting unused because it takes too long to set up does not improve quality. The test process must fit the decision being made.
When a Handheld Analyzer Produces the Better Workflow
A handheld LCR analyzer is the better operational choice when the component cannot conveniently come to the instrument, when SMD values must be verified quickly, or when technicians need to isolate suspect components without building a fixture for each task. Repair specialists can compare a known-good board location with a suspected failure point. Incoming inspectors can spot-check capacitors, inductors, resistors, and diodes before inventory reaches production. Field teams can confirm replacement parts without carrying a benchtop instrument into the service environment.
Portable capability is particularly valuable when parasitic effects are the concern. Direct-contact measurement reduces the lead length that can distort very small capacitance and inductance values. It also allows measurement close to the physical point of interest, which is often more relevant than taking a component to another room and measuring it under a different connection geometry.
LCR-Reader instruments are designed around this use case: portable direct-contact measurement with professional accuracy, high-frequency capability, and calibration-supported workflows for component-level decisions.
Select by Measurement Risk, Not Instrument Category
The practical purchase decision should begin with the component population and the consequence of a wrong result. If the work centers on SMD passives, rework verification, inventory sorting, field diagnosis, and rapid failure isolation, a precision handheld analyzer can provide the fastest route to a defensible result. Evaluate its basic accuracy, usable frequency range, minimum measurable capacitance and inductance, Kelvin contact design, logging capability, and calibration options.
If the work requires parameter sweeps, bias control, formal automation, specialized fixtures, or laboratory-grade characterization across a broad operating range, select a bench analyzer and budget for the complete measurement system, including fixtures, standards, compensation procedures, and operator training.
Many engineering organizations need both. The bench analyzer establishes detailed characterization and supports controlled procedures. The handheld instrument moves that measurement discipline to the production floor, repair station, incoming dock, and field site. The most productive setup is the one that lets qualified personnel make a correct component decision at the point where the decision is needed.